
3003 S Jean Street, Kennewick, WA 99337
50
See all 50 photos
$890,000
Est. payment /mo
Save
3 Beds
3 Baths
3,570 SqFt
Active

3003 S Jean Street Kennewick, WA 99337

Save
REQUEST A TOUR If you would like to see this home without being there in person, select the "Virtual Tour" option and your agent will contact you to discuss available opportunities.
In-PersonVirtual Tour

UPDATED:

Key Details

Property Type Single Family Home

Sub Type Site Built-Owned Lot

Listing Status Active

Purchase Type For Sale

Square Footage 3,570 sqft

Price per Sqft $249

Subdivision Short Plat

MLS Listing ID PAC296972

Bedrooms 3

Full Baths 2

Half Baths 1

HOA Y/N No

Year Built 2003

Annual Tax Amount $4,056

Tax Year 2026

Lot Size 2.500 Acres

Acres 2.5

Property Sub-Type Site Built-Owned Lot

Source pacmls

Property Description

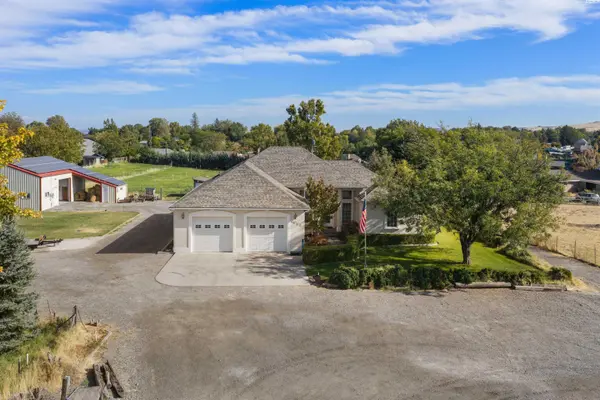
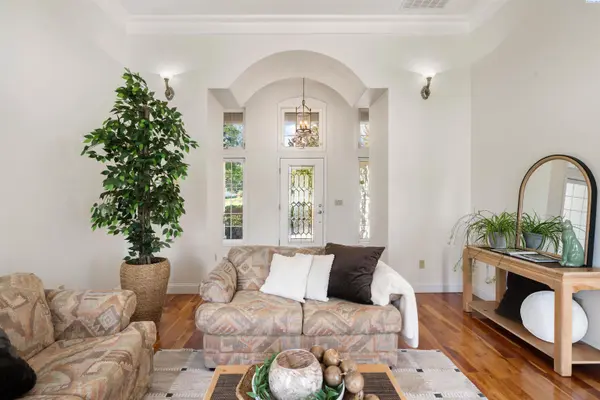
MLS# 296972 Welcome to your own mini-farm and horse property in town! With 2.5 acres of fully irrigated land and a custom home with over 3,500 square feet, you have room to grow your own vegetables, grow hay for your horses, and raise chickens or cows, you name it. If a sustainable lifestyle is what you're looking for without leaving the city, this could be the one. Shopping and restaurants are just minutes away, while the home sits about 350 feet back from the road, offering privacy and a peaceful place to come home to. This well-kept, one-owner home was thoughtfully built, with attention to the insulation, construction, and finishes, including beautiful cherry cabinetry. The main level has 3 bedrooms, 2 bathrooms, and 12-foot ceilings in the living areas. One of the sellers' favorite things is watching the sunrise from the dining room window. The finished basement offers a family room, 3 bonus rooms, a kitchen, a half bath, and plenty of storage. Whether you need an office, a craft room, a gathering space, or room for extended family, you have options here. Outside, a 36-by-48-foot heated shop provides space for projects and storage. The 30-by-36-foot barn includes 2 animal stalls, with a chicken area and fenced grazing space adding to the mini-farm setup. The roof was replaced in 2024, and 33 owned solar panels have helped keep the current owners' power bills surprisingly low for a home this size. Come walk the property and picture what you could grow, create, and enjoy here. Your own mini-farm, with the convenience of town just minutes away.

Location

State WA

County Benton

Community Short Plat

Zoning Residential

Direction From W 27th Ave, turn south onto S Jean St. Continue past W 29th Pl to 3003 S Jean St. The home sits back from the road at the end of the long driveway.

Rooms

Basement Finished, Full

Interior

Heating Central, Zoned

Cooling Central Air, Heat Pump, Zoned

Fireplaces Type One, Gas, Propane Tank Owned, Propane

Exterior

Exterior Feature Barn(s), Shed(s), Workshop, Storage, Fence/Partial, Livestock Run In, Irrigation System, Chicken Coop, Solar

Parking Features Attached, 2 car, Garage Door Opener, Finished, Off Street, RV Carport, RV Access/Parking, Workshop in Garage

Utilities Available Appliances-Electric, Appliances-Gas, Electricity Connected, Solar

View Y/N No

Roof Type Composition

Porch Patio, Porch

Garage No

Building

Lot Description Animals Allowed, Located in City Limits, Garden

Story 1 Story w/Basement

Foundation Concrete

Sewer Septic

Water Private

Structure Type Stucco,Frame

New Construction false

Others

Acceptable Financing Cash, Conventional, FHA, VA

Listing Terms Cash, Conventional, FHA, VA


Listed byRetter and Company Sotheby's

NEARBY SCHOOL & BUSINESS

GET MORE INFORMATION

Salina Castillo

Salina Castillo

Agent

+1(509) 515-9962

Name
Phone*
Message

Go tour this home

3003 S Jean Street