
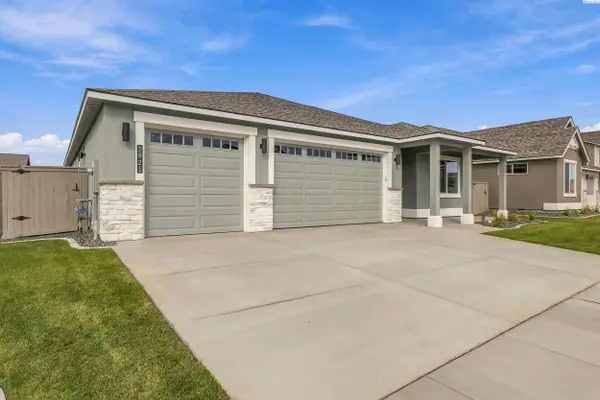
2921 Halfway Ave, Richland, WA 99354
2921 Halfway Ave, Richland, WA 99354,Video Tour
2921 Halfway Ave, Richland, WA 99354
43
See all 42 photos
$579,900
Est. payment /mo
4 Beds
2 Baths
2,190 SqFt
New

2921 Halfway Ave Richland, WA 99354

REQUEST A TOUR If you would like to see this home without being there in person, select the "Virtual Tour" option and your agent will contact you to discuss available opportunities.
In-PersonVirtual Tour

UPDATED:

Key Details

Property Type Other Types

Sub Type Site Built-Owned Lot

Listing Status Active

Purchase Type For Sale

Square Footage 2,190 sqft

Price per Sqft $264

Subdivision Richland North

MLS Listing ID PAC297168

Bedrooms 4

Full Baths 2

HOA Y/N No

Year Built 2026

Tax Year 2026

Lot Size 6,969 Sqft

Acres 0.16

Lot Dimensions Irregular

Property Sub-Type Site Built-Owned Lot

Source pacmls

Property Description

Move-in ready! We're making getting home a little easier. This move-in ready home qualifies for a special 5.25%* rate when using our preferred lender, Hixon Mortgage. Tour it in person and our team will talk through what the rate means for you. Sophisticated Rambler Living at Quail Ridge at Horn Rapids. Welcome to the Hillmont, an elegantly appointed single-level home by award-winning Pahlisch Homes, located on Lot 09, Phase 4 of the sought-after Quail Ridge at Horn Rapids. Enjoy resort-style amenities including a heated pool, stylish clubhouse, community fitness center, and scenic trails. This thoughtfully designed rambler offers 4 bedrooms, 2 bathrooms, and a 3-car garage, blending comfort, function, and refined style throughout. The heart of the home is the beautifully finished kitchen, featuring modern-style cabinetry with soft-close doors and hardware, quartz slab countertops, full tile backsplash, LED under-cabinet lighting, stainless steel appliances, oversized island, and generous walk-in pantry. Designed for both everyday living and entertaining, the kitchen flows seamlessly into the open-concept great room. The great room features 8-foot interior doors, luxury vinyl plank flooring, coffered ceilings, expansive windows, and a cozy gas fireplace framed by floating base cabinets, creating a warm and sophisticated focal point. The single-level layout offers comfortable, convenient living with four bedrooms and flexible space for guests, an office, hobbies, or everyday life. Step outside to professionally installed landscaping and a fully fenced yard with Leyland Cypress trees creating extra privacy for sunset evenings on the back patio, a finished outdoor space to enjoy. Smart home technology, including a smart thermostat, smart deadbolt, and smart garage door opener, adds modern convenience, while the spacious 3-car garage provides plenty of room for vehicles and storage. Lot 09, Phase 4 | Quail Ridge at Horn Rapids | Open for tours Friday–Tuesday. Contact Tiffanie to schedule your private showing. Photos are of the actual home and are virtually staged. *Select move-in ready homes now come with a 5.25%* rate with preferred Lender, terms and conditions apply, ask site agent details!

Location

State WA

County Benton

Community Richland North

Zoning Residential

Direction West on HWY 240. Left on Village Parkway, Right on Village Parkway, Right on Seneca, Right on halfway

Rooms

Basement No Basement

Interior

Interior Features Coffered Ceiling(s), Storage, Utility Room, Utilities in Garage, Ceiling Fan(s)

Heating Forced Air, Heat Pump, Air Cleaner

Cooling Forced Air, Electric, Air Purification System

Fireplaces Type One, Gas, Living Room

Inclusions Home and land

Appliance Cooktop, Dishwasher, Disposal, Microwave, Oven, Water Heater

Exterior

Exterior Feature Fenced, Lighting, Irrigation System

Parking Features Attached, Garage Door Opener, 3 car

Pool Community, Heated, In Ground, Membership Included

Utilities Available Appliances-Electric, Appliances-Gas, Electricity Connected, Natural Gas Connected

View Y/N No

Roof Type Composition

Porch Covered

Garage No

Building

Lot Description Homeowners Warranty Included, Located in City Limits, Plat Map - Recorded, Landscaped, Plat Map - Approved

Story One

Foundation Concrete, Crawl Space

Sewer Sewer Connected

Water Public

Structure Type Stucco,Rock

New Construction true

Schools

High Schools Richland

School District Richland

Others

Acceptable Financing Cash, Conventional, VA

Listing Terms Cash, Conventional, VA

Virtual Tour https://www.zillow.com/view-imx/c7105304-8f08-4acc-b30e-bb08d560acaa?setAttribution=mls&wl=true&initialViewType=pano&utm_source=dashboard


Listed byPahlisch Real Estate, Inc.

NEARBY SCHOOL & BUSINESS

GET MORE INFORMATION

Salina Castillo

Salina Castillo

Agent

+1(509) 515-9962

Name
Phone*
Message

Go tour this home

2921 Halfway Ave