
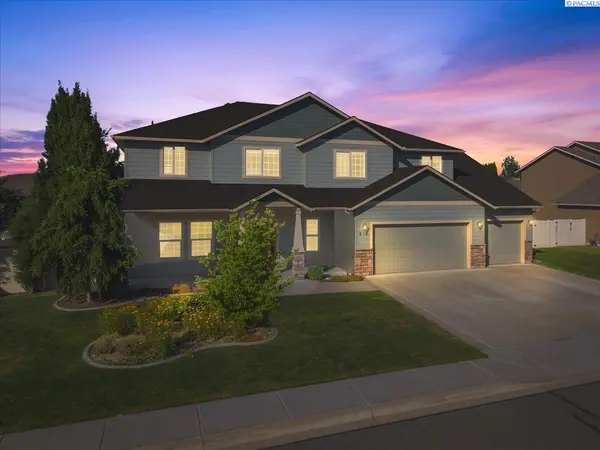
612 Southwell St, Richland, WA 99352
49
See all 49 photos
$654,900
Est. payment /mo
Save
5 Beds
3 Baths
3,083 SqFt
New

612 Southwell St Richland, WA 99352

Save
REQUEST A TOUR If you would like to see this home without being there in person, select the "Virtual Tour" option and your agent will contact you to discuss available opportunities.
In-PersonVirtual Tour

UPDATED:

Key Details

Property Type Other Types

Sub Type Site Built-Owned Lot

Listing Status Active

Purchase Type For Sale

Square Footage 3,083 sqft

Price per Sqft $212

Subdivision Richland South

MLS Listing ID PAC297178

Bedrooms 5

Full Baths 2

Half Baths 1

HOA Y/N No

Year Built 2009

Annual Tax Amount $5,951

Tax Year 2025

Lot Size 10,018 Sqft

Acres 0.23

Property Sub-Type Site Built-Owned Lot

Source pacmls

Property Description

MLS# 294257 Beautifully updated two-story residence located in one of South Richland's most desirable neighborhoods, just minutes from Orchard Elementary School. This spacious home offers the perfect blend of comfort, style, and functionality with numerous recent updates throughout.Step inside to find stunning engineered hardwood, bamboo, and tile flooring that create a warm and inviting atmosphere. The remodeled kitchen is a true highlight, featuring gorgeous Cascade quartz countertops, a farmhouse sink, newer stainless steel appliances (including the refrigerator), and a spacious pantry for added storage.The thoughtfully designed upper level offers exceptional living space with a generous second-floor Bonus room—perfect as a media room, playroom, home office, or private retreat. Beautiful bamboo flooring extends throughout the entire upstairs, where you'll also find built-in bookshelves, a conveniently located upstairs laundry room, and spacious bedrooms that provide comfort and flexibility for family and guests alike.One of the home's standout features is the oversized four-car garage, offering endless possibilities. Whether you're looking for a workshop, home gym, RV or recreational vehicle storage, hobby space, or additional room for vehicles and toys, this expansive garage delivers exceptional versatility.Outside, you'll love the professionally landscaped, fully fenced backyard designed for both relaxation and recreation. Enjoy evenings around the private fire pit, entertain guests under the covered patio, or take advantage of the dedicated side yard—perfect for soccer enthusiasts, outdoor games, or simply relaxing in the sunshine with a good book. A double gate provides convenient access for recreational vehicles, and a pre-poured foundation is already in place for a future shed.Additional highlights include beautiful views of Badger Mountain, abundant outdoor living space, and a location that combines neighborhood charm with everyday convenience. It truly has it all

Location

State WA

County Benton

Community Richland South

Zoning Residential

Direction Turn left onto Southwell and the house will be on your right

Rooms

Basement No Basement

Interior

Interior Features Drapes/Blinds, Storage, See Remarks, Ceiling Fan(s), Utility Sink

Heating Forced Air, Natural Gas, Furnace

Cooling Forced Air

Fireplaces Type One, Gas, Family Room

Inclusions refrigerator

Appliance Disposal, Microwave, Range/Oven, Refrigerator

Exterior

Exterior Feature Fenced, Irrigation System

Parking Features Attached, Garage Door Opener, RV Access/Parking, See Remarks, Tandem, 4 car

Utilities Available Appliances-Gas

View Y/N No

Roof Type Composition

Porch Covered

Garage No

Building

Lot Description Homeowners Warranty Included

Story Two

Foundation Crawl Space

Sewer Sewer Connected

Water Public

Structure Type Masonry,Wood Siding

New Construction false

Schools

High Schools Richland

School District Richland

Others

Acceptable Financing Cash, Conventional, FHA, VA

Listing Terms Cash, Conventional, FHA, VA


Listed byColdwell Banker Tomlinson

NEARBY SCHOOL & BUSINESS

GET MORE INFORMATION

Salina Castillo

Salina Castillo

Agent

+1(509) 515-9962

Name
Phone*
Message

Go tour this home

612 Southwell St